

Listing Courtesy of: NTREIS / Listed By: Samantha Mouton, Coldwell Banker Realty; Donna Lella, Southlake - Contact: 817-329-9005
1046 River Ranch Lane Weatherford, TX 76087
Active (2 Days)
$2,350,000 (USD)
OPEN HOUSE TIMES
-
OPENSun, Sep 131:00 pm - 3:00 pm

Description
MLS #:
21382207
21382207
Lot Size
1.34 acres
1.34 acres
Type
Single-Family Home
Single-Family Home
Year Built
2026
2026
Style
Contemporary/Modern, Traditional
Contemporary/Modern, Traditional
School District
Weatherford Isd
Weatherford Isd
County
Parker County
Parker County
Listed By
Samantha Mouton, Coldwell Banker Realty, Contact: 817-329-9005
Donna Lella, Coldwell Banker Realty
Donna Lella, Coldwell Banker Realty
Source
NTREIS
Last checked Sep 10 2026 at 8:11 PM GMT+0000
NTREIS
Last checked Sep 10 2026 at 8:11 PM GMT+0000
Bathroom Details
- Full Bathrooms: 4
- Half Bathroom: 1
Interior Features
- Cable Tv Available
- High Speed Internet Available
- Built-In Wine Cooler
- Decorative Lighting
- Flat Screen Wiring
- Water Purifier
- Water Filter
- Elevator
- Smart Home System
- Disposal
- Dishwasher
- Convection Oven
- Plumbed for Gas In Kitchen
- Commercial Grade Vent
- Commercial Grade Range
- Refrigerator
- Vaulted Ceiling(s)
- Gas Cooktop
- Laundry: Electric Dryer Hookup
- Laundry: Full Size W/D Area
- Laundry: Washer Hookup
- Vented Exhaust Fan
- Gas Oven
- Built-In Gas Range
- Built-In Refrigerator
- Laundry: Utility Room
- Pantry
- Open Floorplan
- Eat-In Kitchen
- Kitchen Island
- Walk-In Closet(s)
- Chandelier
- Built-In Features
- Double Vanity
- Natural Woodwork
- Laundry: Dryer Hookup
Subdivision
- River Ranch On The Brazos
Lot Information
- Subdivision
- Interior Lot
- Acreage
- Landscaped
- Lrg. Backyard Grass
- Greenbelt
- Irregular Lot
- Waterfront
Property Features
- Fireplace: 1
- Fireplace: Decorative
- Fireplace: Gas Starter
- Fireplace: Gas Logs
- Fireplace: Stone
- Fireplace: Gas
- Fireplace: Living Room
- Foundation: Slab
Heating and Cooling
- Central
- Electric
- Fireplace(s)
- Central Air
- Ceiling Fan(s)
Homeowners Association Information
- Dues: $800
Flooring
- Wood
Exterior Features
- Roof: Metal
Utility Information
- Utilities: Septic, All Weather Road, Outside City Limits, Well, Individual Water Meter, Electricity Available, Cable Available, Propane, Electricity Connected
School Information
- Elementary School: Curtis
Garage
- Garage Door Opener
Parking
- Oversized
- Garage Door Opener
- Circular Driveway
- Garage Faces Front
- Driveway
- Concrete
- Inside Entrance
- Storage
- Additional Parking
- Lighted
- Direct Access
- Enclosed
- Garage Single Door
- Garage Double Door
Stories
- 3
Living Area
- 4,013 sqft
Additional Information: Southlake | 817-329-9005
Location
Disclaimer: Copyright 2026 North Texas Real Estate Information System (NTREIS). All rights reserved. This information is deemed reliable, but not guaranteed. The information being provided is for consumers’ personal, non-commercial use and may not be used for any purpose other than to identify prospective properties consumers may be interested in purchasing. Data last updated 9/10/26 13:11


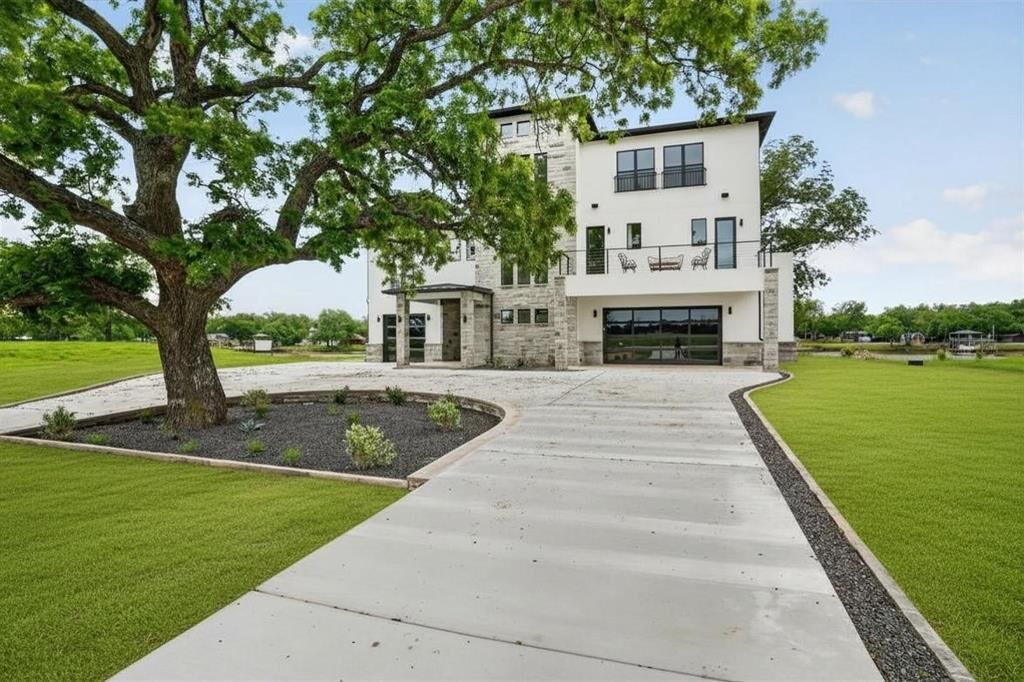
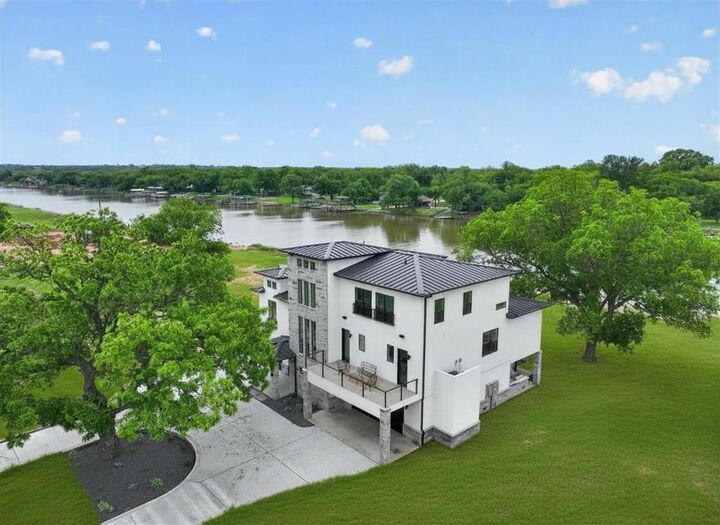
Inside, white oak flooring and custom white oak cabinetry create a cohesive, sophisticated aesthetic throughout the kitchen, primary suite, and main living spaces. The expansive living room is anchored by a dramatic porcelain-wrapped fireplace, while oversized windows flood the home with natural light and showcase the surrounding beauty.
The chef's kitchen is a true showpiece, featuring premium KitchenAid commercial-grade appliances, including a built-in refrigerator and freezer, 36-inch gas range, under-counter microwave, and beverage refrigerator. A striking waterfall island showcases Broadway Black leathered quartz countertops, complemented by a full-height matching backsplash and sleek floating shelves for a clean, modern design.
Designed as a private retreat, the primary suite features dual walk-in closets and French doors opening to a second-floor patio. The spa-inspired bath offers vaulted ceilings with a designer chandelier, separate floating vanities topped with Taj Mahal quartzite, and a stunning Japanese soaking tub.
Created for both entertaining and everyday living, the home also includes a private first-floor office, a custom spiral staircase connecting the main living area to the outdoor kitchen, a third-floor reading nook perfect for children, and a private elevator spacious enough to accommodate multiple guests.
This is more than a home. It's a destination.